

Listing Courtesy of:  STELLAR as distributed by MLS GRID / Listed By: Timothy "Tim" Frush, Coldwell Banker Realty; Maureen "Reenie" Frush, Southwest Orlando - Contact: 407-352-1040
 STELLAR as distributed by MLS GRID / Listed By: Timothy "Tim" Frush, Coldwell Banker Realty; Maureen "Reenie" Frush, Southwest Orlando - Contact: 407-352-1040
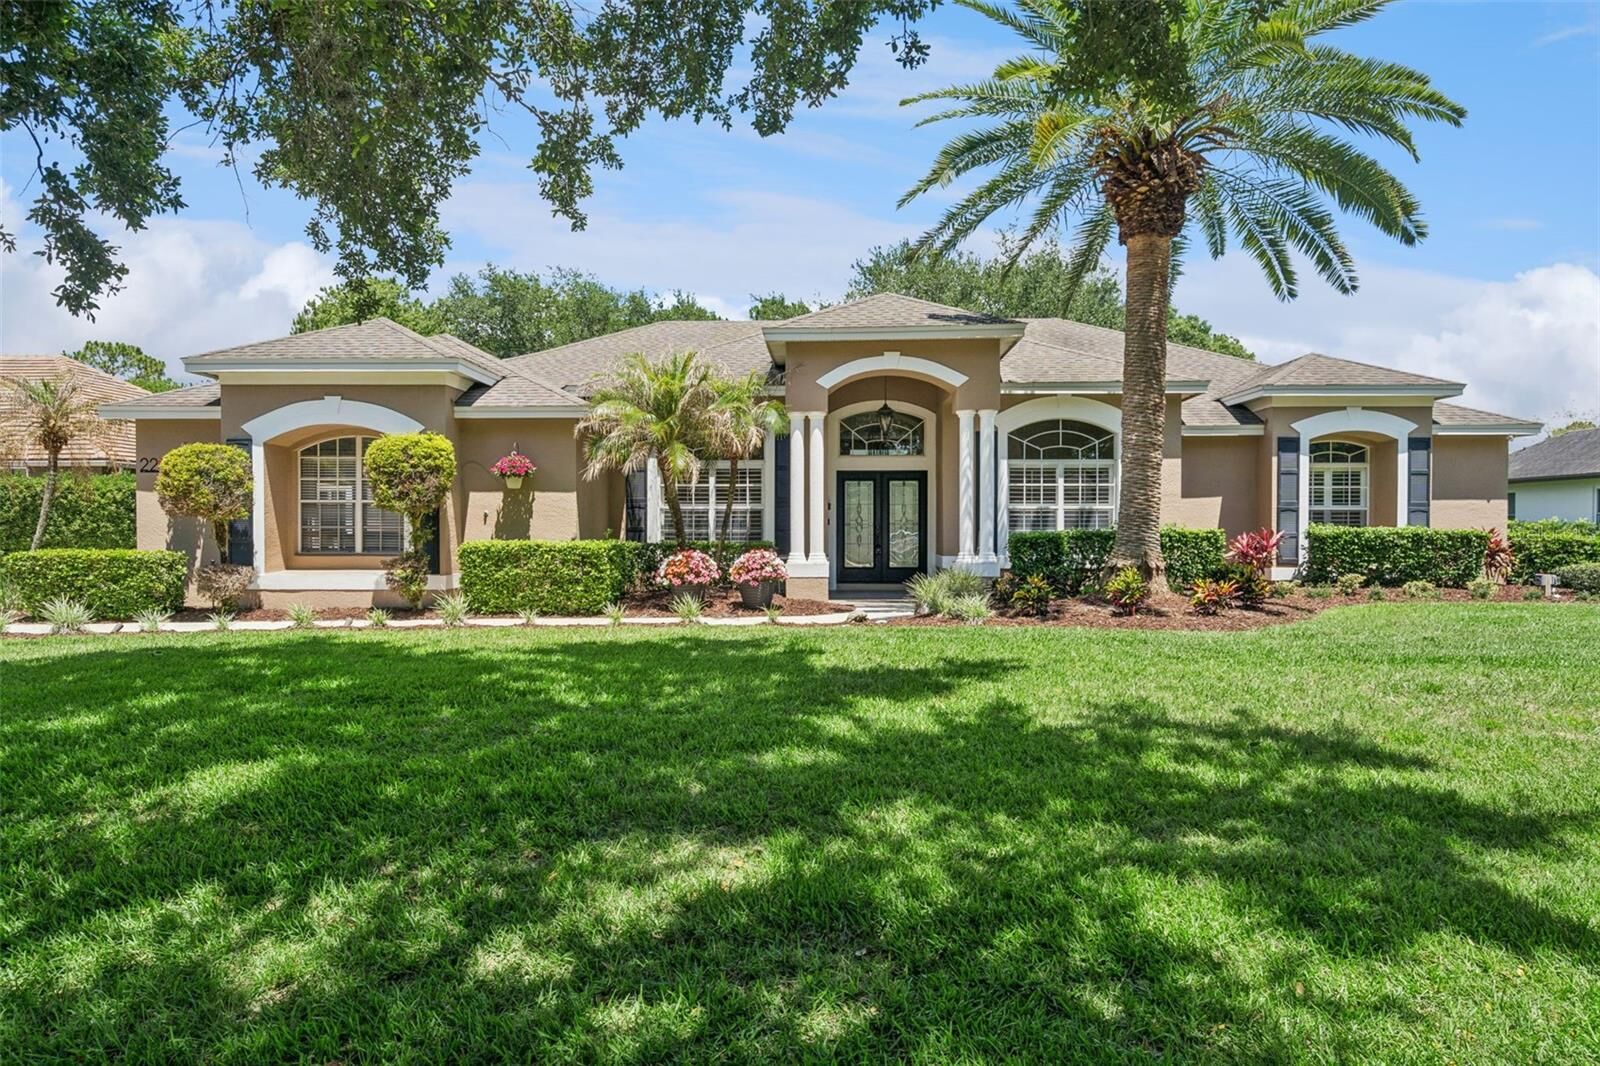
 2230 Ridgewind Way Windermere, FL 34786
Active (105 Days)
$1,169,900 (USD)
Description
MLS #:
O6410264
O6410264
Taxes
$8,790(2025)
$8,790(2025)
Lot Size
0.51 acres
0.51 acres
Type
Single-Family Home
Single-Family Home
Year Built
1999
1999
Views
Trees/Woods, Park/Greenbelt
Trees/Woods, Park/Greenbelt
County
Orange County
Orange County
Listed By
Timothy "Tim" Frush, Coldwell Banker Realty, Contact: 407-352-1040
Maureen "Reenie" Frush, Coldwell Banker Realty
Maureen "Reenie" Frush, Coldwell Banker Realty
Source
STELLAR
Last checked Sep 4 2026 at 10:53 PM GMT+0000
STELLAR
Last checked Sep 4 2026 at 10:53 PM GMT+0000
Bathroom Details
- Full Bathrooms: 4
Interior Features
- Unfurnished
- Split Bedroom
- Stone Counters
- Kitchen/Family Room Combo
- Solid Wood Cabinets
- Walk-In Closet(s)
- Window Treatments
- Appliances: Dishwasher
- Appliances: Refrigerator
- Appliances: Washer
- Ceiling Fans(s)
- Appliances: Disposal
- Appliances: Microwave
- Appliances: Range
- Cathedral Ceiling(s)
- Appliances: Dryer
- Eat-In Kitchen
Subdivision
- Estates At Windermere
Lot Information
- Sidewalk
- In County
- Greenbelt
- Landscaped
Property Features
- Foundation: Slab
Heating and Cooling
- Central
- Electric
- Central Air
Pool Information
- Screen Enclosure
- In Ground
- Tile
- Gunite
- Solar Heat
Homeowners Association Information
- Dues: $659/Quarterly
Flooring
- Carpet
- Tile
Exterior Features
- Block
- Stucco
- Roof: Shingle
Utility Information
- Utilities: Cable Available, Public, Water Connected, Water Source: Public, Bb/Hs Internet Available, Electricity Connected
- Sewer: Septic Tank
School Information
- Elementary School: Lake Whitney Elem
- Middle School: Sunridge Middle
- High School: West Orange High
Parking
- Garage Door Opener
- Driveway
- Garage Faces Side
Stories
- 1
Living Area
- 3,064 sqft
Additional Information: Southwest Orlando | 407-352-1040
Location
Disclaimer: Listings Courtesy of “My Florida Regional MLS DBA Stellar MLS © 2026. IDX information is provided exclusively for consumers personal, non-commercial use and may not be used for any other purpose other than to identify properties consumers may be interested in purchasing. All information provided is deemed reliable but is not guaranteed and should be independently verified. Last Updated: 9/4/26 15:53
Based on information submitted to the MLS GRID as of 9/4/2026 22:53. All data is obtained from various sources and may not have been verified by broker or MLS GRID. Supplied Open House Information is subject to change without notice. All information should be independently reviewed and verified for accuracy. Properties may or may not be listed by the office/agent presenting the information.





The spacious family room offers a custom built-in wall unit and provides the perfect gathering space. The triple wide glass pocketing patio doors out to the lanai are hurricane rated. The thoughtfully designed split-bedroom plan offers privacy for everyone, with well-positioned bathrooms, including a convenient pool bath with direct access to the lanai. The private primary suite is in the rear of the home and features a spacious ensuite bath with large soaking tub, walk-in shower, double sink vanity, and an oversized walk-in closet with abundant storage space. A standout feature is the versatile fifth bedroom/ bonus room located just off the garage entry hallway. This space, the hall and ensuite bath all have brand new tile floors and freshly painted walls that brighten the spaces and bring them in line with the look in the main living areas of the home. This fifth bedroom/ bonus room is ideal for guests, multigenerational living, a nanny suite, game room, playroom, craft room, sewing room, fitness space, or a second home office or whatever you could need!
Residents of Estates of Windermere enjoy more than just beautiful homes. The community offers a neighborhood park, playground, and sports courts, along with resident gatherings and community events held throughout the year, creating a welcoming atmosphere and strong sense of community. Families will appreciate the home's zoning for highly regarded area schools. The location is also exceptionally convenient, with easy access to Winter Garden's popular Fowler's Grove area for extensive shopping, dining, and entertainment. In the other direction, charming downtown Windermere awaits with its beloved Friday Farmers Market, food truck events, local shops, hardware store, café-style dining options, and community library. Offering a wonderful combination of updates, generous living spaces, outdoor enjoyment, community amenities, and a prime Windermere-area location, this home is ready for its next owners to enjoy the very best of Central Florida living.